

Details
Functions
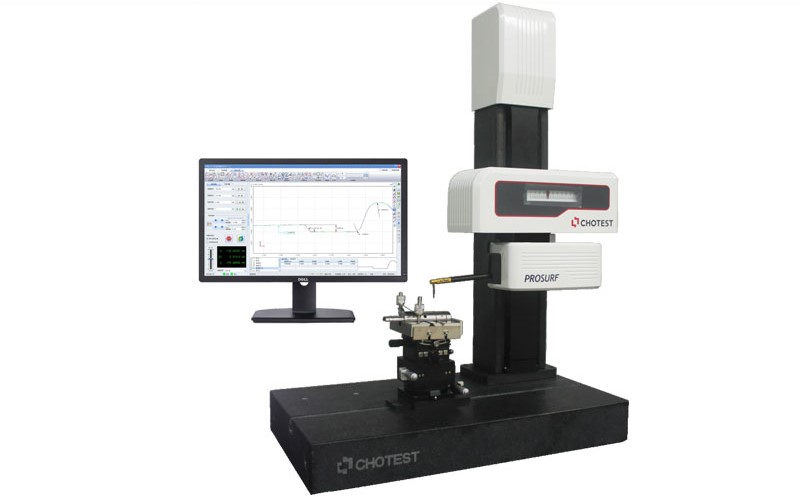
1. Surface contour evaluation: It can evaluate radius, angle, distance, coordinates, circle, circular cross section, and determine the points, each intersectant point, coordinate axis, straight line, vertical line, circle and circular cross section, and analyze the straightness, roundness of contour; More functions:
(1)Establish a regression line and a circle
(2)Establish the points, intersectant points, free points, center point, the highest point and the lowest point
(3)Establish the coordinate system
(4)Calculate the radius, distance, angle, coordinates and linear deviation
(5)Compare actual value with nominal value
(6)The measurement program runs automatically
2. CNC Automatic mode is supported; SPC statistics and analysis are supported
3. Support to import CAD file and annotate CAD profile.
4. Support to import PDF profile data.
5. Can export test data to the Word, Excel, AutoCAD(Optional).
6. Output multiple kinds of report format, and support user-defined report, or customize report(optional).
7. Can query and manage the test records according to object type, manufacturer, manufacturing number, inspector, submitted institution, equipment number, inspection date or effective date etc.
8. Can print multiple selected test records or test certificates from database at once time 9. User-friendly software 10. Data backup and restore

Photo
Parameters
| Model No. | SJ5718-PR | |
| Travel Range | X | 0~100mm |
| Z | 0~300mm | |
| Size(L×W×H) | 600×350×890mm | |
| Weight | 115Kg | |
| Profile Measurement(SJ5718-P) | ||
| Measuring Range | Z1 | ±30mm |
| Resolution | 0.001um | |
| Indication Error | X | ±(0.6+0.02L)μm(L ,mm) |
| Z1 | ±(0.6+0.05H)μm(H ,mm) | |
| Standard Ball | ≤±(1.2+R/15)μm(R ,mm) | |
| Angle error | ≤±1′ | |
| Moving speed | X | 0~20mm/s |
| Z | 0~20mm/s | |
| Scanning Speed | 0.05~5mm/s | |
| Max Slope | Uphill 77°, downhill 88° | |
| Straightness | ≤0.5μm/100mm | |
| Scanning Force | 30mN | |
| Roughness Measurement(SJ5718-R) | ||
| Measuring Range | Z0 | ±400µm(Optional:±1000μm) |
| Sensor Type | Railless | |
| Ra Range | Ra0.1μm~Ra64μm | |
| Scanning Force | 1mN | |
| Resolution | Z0 | 0.001μm |
| Indication Error | ≤±(5nm+2.5%A)μm, A(Ra)μm | |
| Repeatablity | ≤1nm | |
| Scanning Speed | 0.05~0.5mm/s | |
| Measurement Residual | ≤0.005μm | |
| Roughness Parameters | R roughness: Rp, Rv, Rz, Rc, Rt, Ra, Rq, Rsk, Rku, RSm, RPc, Rdq, Rdc, Rmr, Rmax, Rpm, tp, Htp, Pc, Rda, Ry, Sm, S, Rpq, Rvq, Rmq, RzJ, Rv1max, Rp1max, Rz1max, Rmr(Rz/4), maxRa, R5z, R3z, Rh, Dq, Lq, SD Key roughness: Rcore: Rk, Rpk, Rvk, Mr1, Mr2, A1, A2 Profile: Pa, Pq, Pt, Pz, Pp, Pv, PSm, Psk, Pku, Pdq, Pdc, Pc, PPc, Pvq, Pmr, Pmq, Rad, PzJ, Pmax, StpHt, TIR, Avg, Slope, Area+, Area-, Area, Profl, Edge, StpWd, Bumpht Waviness of profile: Wa, Wq, Wt, Wz, Wp, Wv, WSm, Wsk, Wku, Wdq, Wdc, Wmr, Wpc, Wc, Wh, Wmr(WZ/4) Motif: R, AR, W, AW, Rx, Wx, Wte, Nr, Ncrx, Nw, Cpm, CR, CF, CL ISO5436: Pt5436, D |
|
| Filter | 2RC filtering, Gaussian filtering and Zero phase filtering | |
| Sampling Length | 0.008, 0.08, 0.25, 0.8, 2.5, 8.0 or 25mm Selectable | |
| Evaluation Length | Auto calculation | |
| Film Thickness Measurement |
Measuring Range | 60μm or less |
Features
1. High precision, high stability, high repeatability: fully meet the measurement requirements of test object.
1)The world’s leading high-precision linear encoder system and high-precision inductance measurement system;
2)High-precision grinding rail is made of good material with high wear resistance.
3)High-performance linear motor driving system
2. Intelligent measurement software
Thanks to friendly software interface, the operator can grasp the basic operation of the machine.
3. Measuring force
Measuring force controlled by voice coil motor driving system is continuously adjustable from 10mN to 150mN, and the resolution of measuring force is 0.2mN;
4. Intelligent protection system
Once the measuring probe collides with test object / workholder, or tensile force to measuring probe is too large during scanning process, the machine will stop scanning in order to protect measuring probe and measuring system.
5. Flexible manual control
The machine is equipped with a joystick, which can be used to position the probe before measurement. The operator can control the measuring probe to move up and down, left and right quickly without the computer.
Applications




Mechanical part Metallurgy part Car wheel Die casting part Bearing




Thread part Battery housing Phone housing Machining part Gearbox pulley


Scanning curve of Profile
Configuration
Standard configuration:
1. Host machine
2. Calibration gauges
3. Measuring probe
4. Jaw vice
5. Object table
6. Measuring software
7. Desktop computer and 24” monitor
8. Portable joystick
9. Aluminium alloy suitcase for accessories
10. User manual
11. Product certification and Warranty card
Package